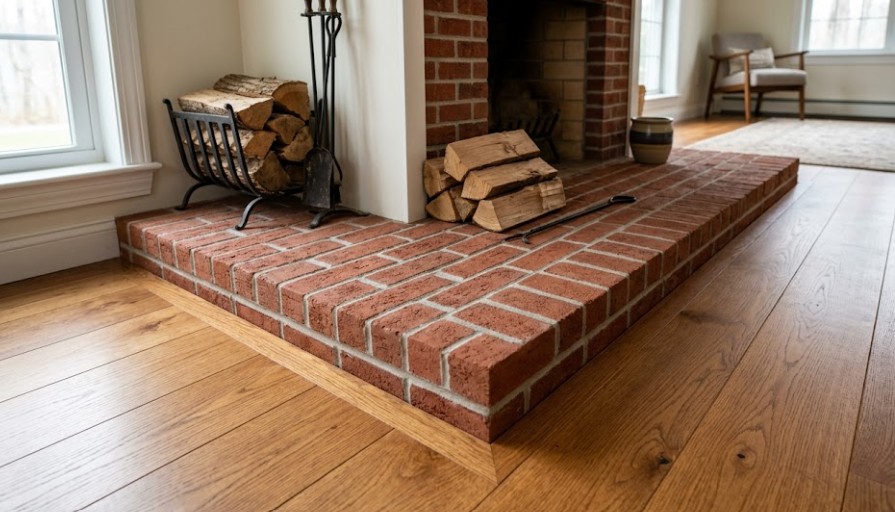
A fireplace serves as the natural centerpiece of a living room, drawing attention the moment you walk into the space. While the mantle and upper masonry dominate the view, the floor of the fireplace—the brick hearth—handles the physical demands of the system. It sits right at the base, receiving heavy logs, catching stray embers, and anchoring the weight of the entire fireplace facing.
Building or replacing a hearth requires careful attention to structural physics. It is not just a decorative pad of clay blocks. Because it sits directly below an active fire, the materials face intense thermal changes and weight loads.
Skimping on the preparation or using the wrong materials leads to sinking floors, loose bricks, and dangerous heat transfer to the wood framing underneath your home.
Foundation Settling and Heavy Red Clay Soil
The biggest threat to any heavy masonry feature in our area is the ground beneath the house. Our local soil contains a high percentage of dense red clay. This clay behaves like an accordion, swelling up significantly when soaked by heavy spring rains and shrinking down during dry summer stretches.
This constant movement causes local home foundations to shift and settle over time. When a house settles, a heavy masonry chimney often moves at a slightly different rate than the wood-framed floors surrounding it.
If a brick hearth is built without an independent, rigid foundation, this uneven movement creates major trouble. The floor beneath the hearth will sag, causing the mortar joints to pop loose and creating uneven ridges in your brickwork.
A lasting installation requires a solid concrete slab tied directly into the main chimney foundation. This ensures the entire fireplace structure moves as a single unit, preventing the cracking and separation that happens when a hearth rests on a standard wood subfloor.
Firebrick vs Standard Face Brick
The area directly beneath the firebox faces immense heat. Wood fires routinely reach temperatures over 1,000 degrees Fahrenheit. Standard clay face bricks—the kind used on the outside of your house—cannot handle this intense direct heat. Regular bricks contain tiny pockets of trapped moisture; when exposed to extreme temperatures, that moisture expands rapidly, causing the brick to split, flake, or crumble.
The inner section of the hearth must be built using true firebrick. These specialized blocks are made from refractory clay that resists thermal shock and handles extreme heat without breaking down.
They must be laid using refractory mortar, a specific bonding agent designed to withstand high temperatures without cracking or losing its grip. Standard mortar will quickly turn to dust when exposed to open flames.
For the extended hearth—the portion that projects out into the room—you can use decorative face bricks to match your style.
- Traditional Red Clay: Gives a classic, rustic look that complements older homes and traditional designs.
- Wire-Cut Bricks: Provide a rougher texture that helps hide ash stains and minor scratches from firewood.
- Roman Bricks: Longer and thinner than standard blocks, creating a sleek, linear appearance for modern rooms.
Managing Ash Stains and Porous Clay
Clay brick is naturally porous. If you leave raw brick unsealed, it acts like a hard sponge, soaking up soot, ash, and liquid spills from wood sap. Over time, these materials ground themselves deep into the pores, leaving dark, ugly stains that are nearly impossible to scrub out.
Protecting the appearance of your hearth starts during construction. A professional mason applies a breathable, heat-resistant sealer over the finished brickwork. This sealer fills the microscopic pores without trapping moisture inside the clay.
The coating makes it simple to sweep away ash and wipe up spills before they can ruin the color of your floor. Avoid using standard high-gloss clear coats, which can yellow or peel when exposed to the radiant heat of a fire.
Meeting Local Building and Safety Codes
Because a hearth sits next to combustible flooring like hardwood or carpet, it must comply with strict safety rules. Local building codes dictate how far the hearth must extend into the room based on the size of the firebox opening. This extension prevents stray sparks or popping embers from landing on your rug and starting a fire.
Many modern renovations use thin brick veneers to save space and weight. While veneers work well for decorative accent walls, they are often a poor choice for a functional hearth floor.
Thin bricks lack the thermal mass needed to block heat transfer. If you place thin brick directly over a wood floor structure without a proper non-combustible cement board base, the heat from a long winter fire can char the hidden wood underneath, creating a serious fire hazard.
Ensuring Long-Term Durability
Investing in proper masonry construction methods prevents costly failures down the road. When a contractor cuts corners on firebox materials or skips foundation work, fixing the resulting cracks usually means tearing the entire hearth out down to the subfloor and starting over.
A properly engineered brick hearth is a permanent upgrade that enhances your home’s safety and adds real value to your property. Taking the time to handle the engineering correctly ensures your family can gather around the fire safely for decades.
If you are ready to update your fireplace or want to check the safety of an old hearth, getting an expert assessment is a smart next step. We can look at your current fireplace layout, check for hidden heat damage, and help you choose the right materials for a lasting installation. Reach out to discuss your ideas.